$2,950
Available - For Rent
Listing ID: W13601364
4675 Metcalfe Avenue , Mississauga, L5M 0Z8, Peel
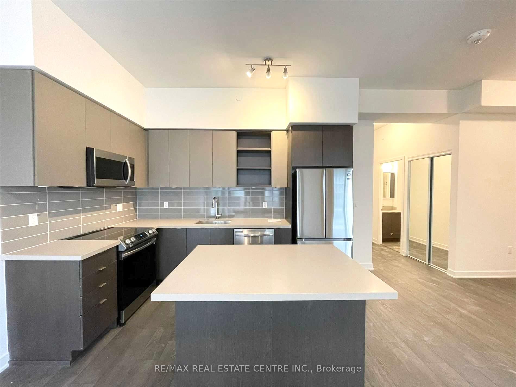
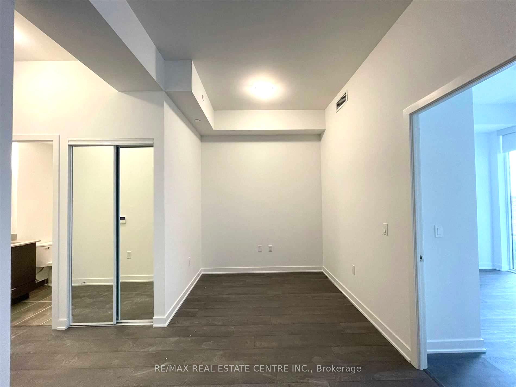

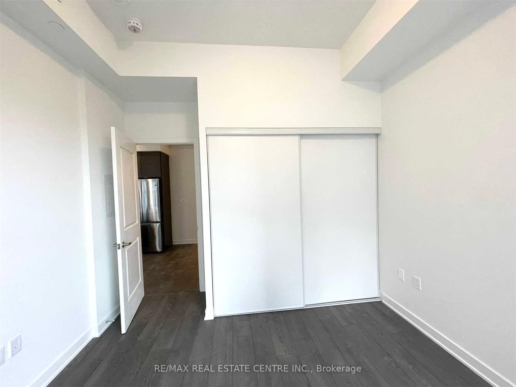
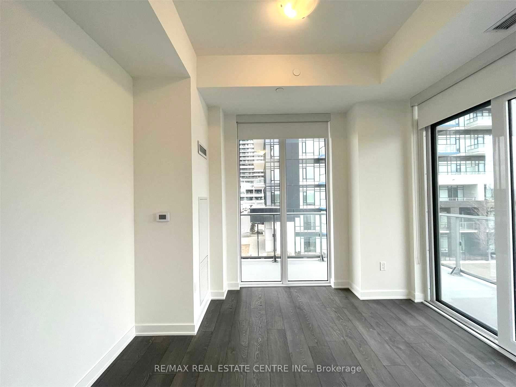
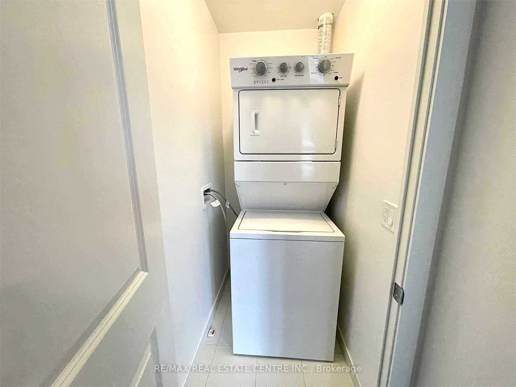
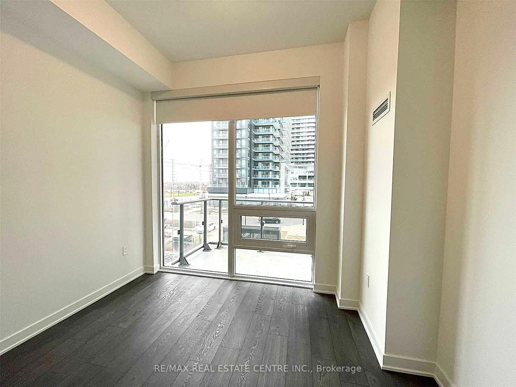
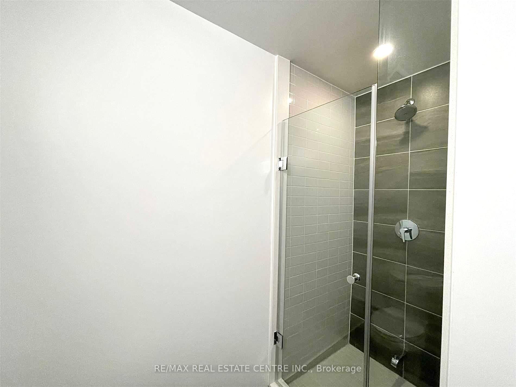
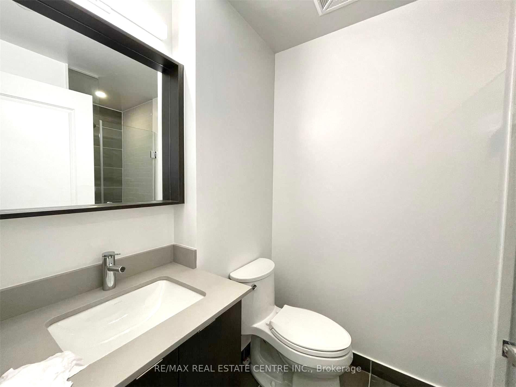
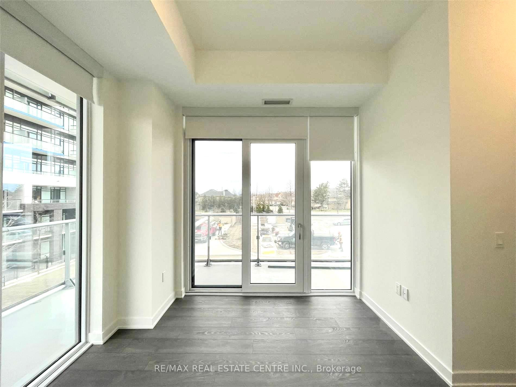
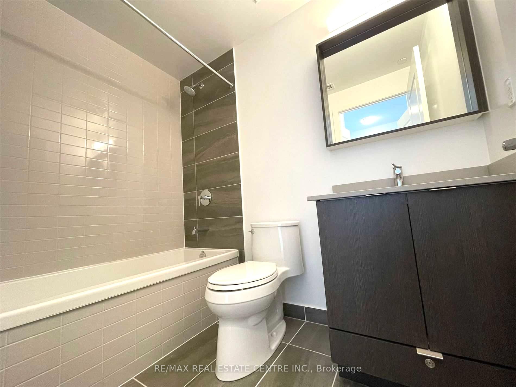
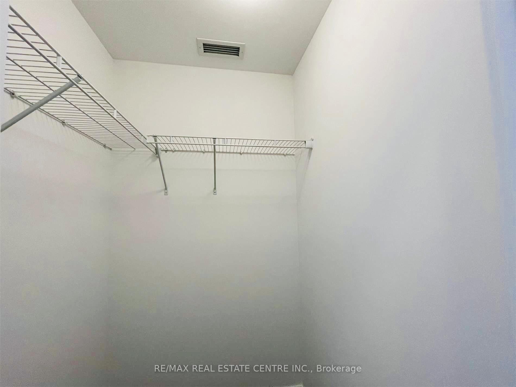
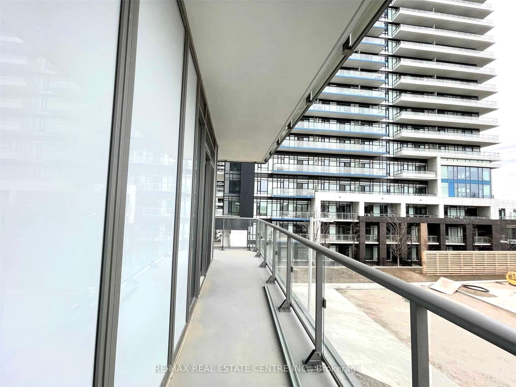
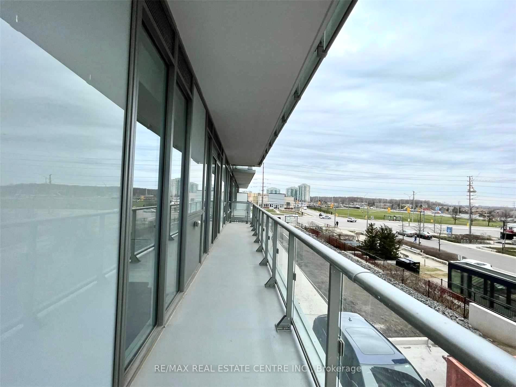
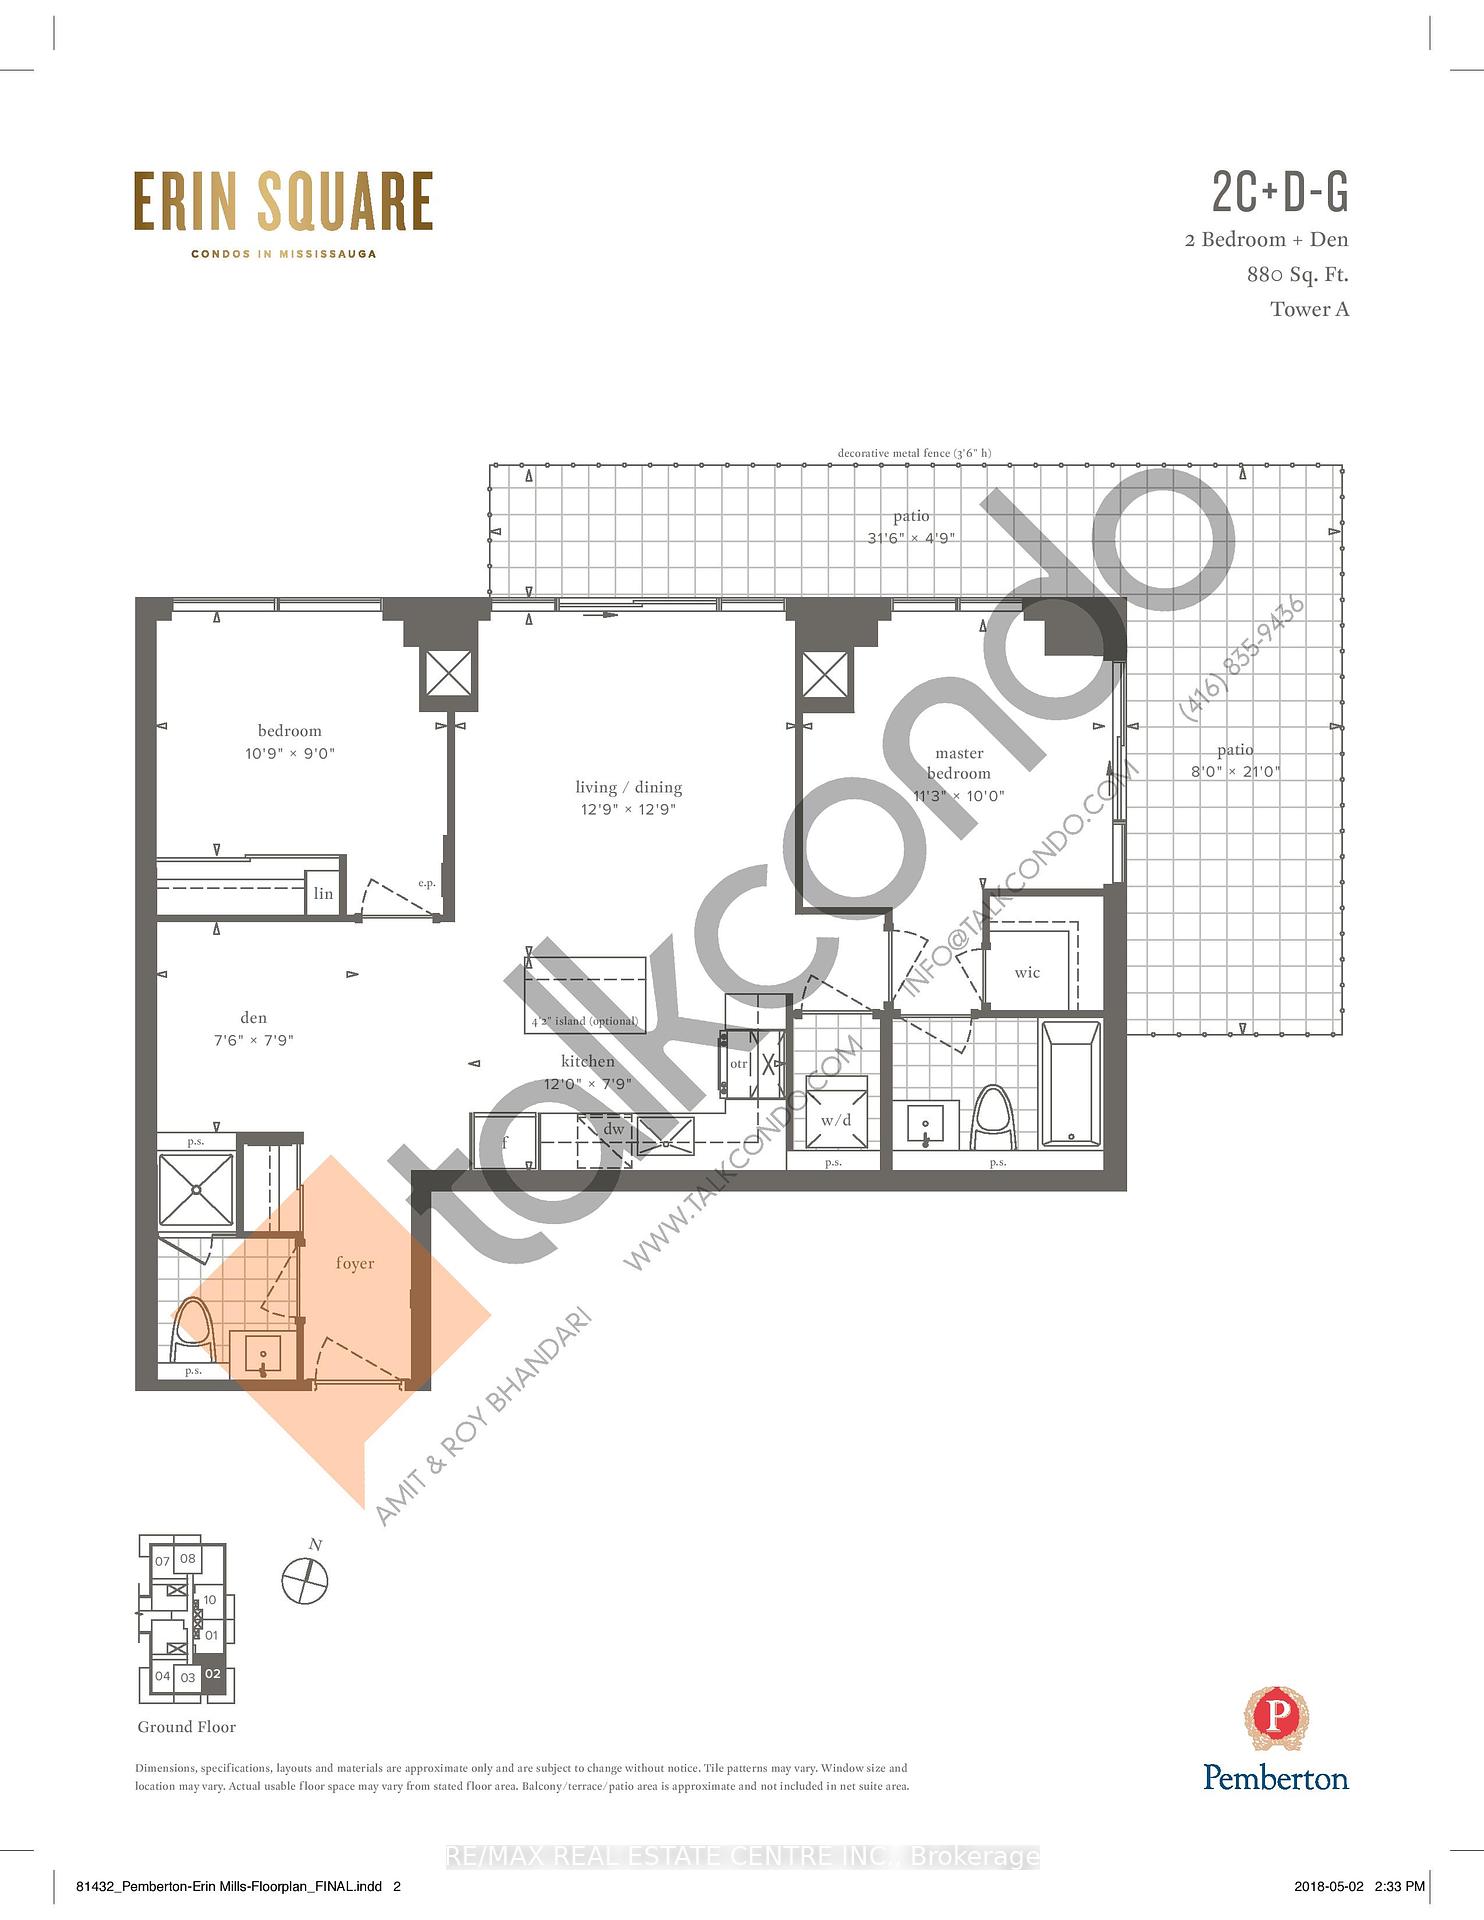
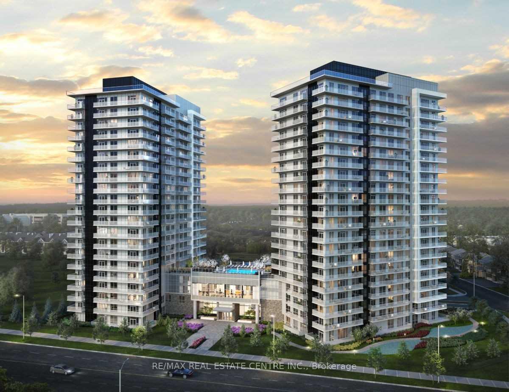
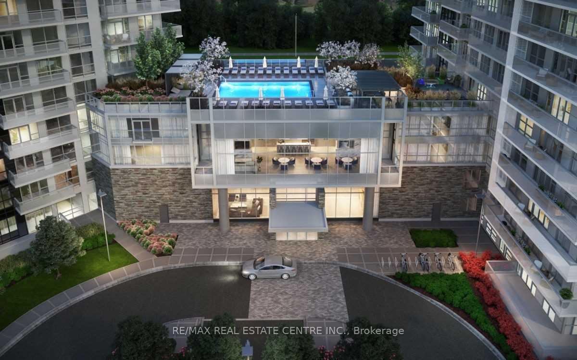
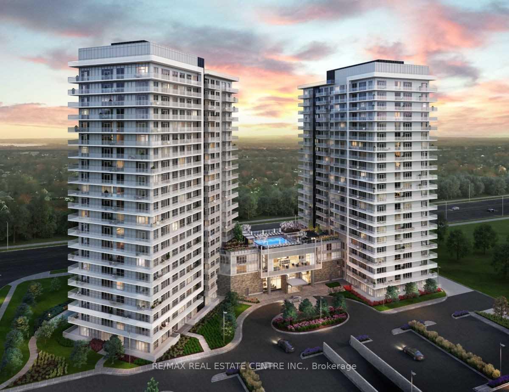

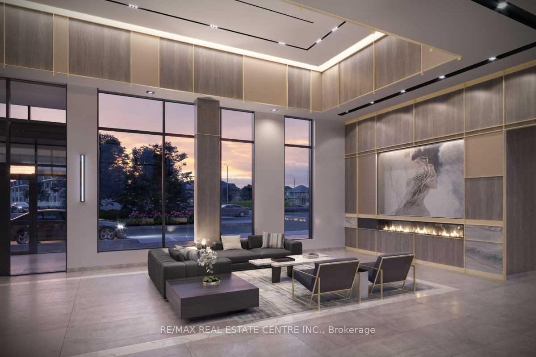



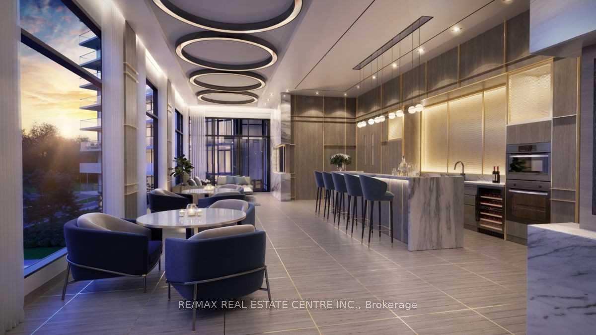
| Bright corner unit 2 + Den, 2 Bath, 880 Sqft with S/E exposure, L-shaped balcony, 1 underground parking, and 1 locker. Features 10' ceilings, laminate floors, porcelain tiles, stainless steel appliances, and stone countertops. Internet included. Prime location near Erin Mills Town Centre, Credit Valley Hospital, schools, transit, and highways. Amenities: 24-hour concierge, rooftop pool, gym, BBQs, ample guest suite, playground, games room, and pet wash station. ***Available September 16th, 2026*** |
| Price | $2,950 |
| Taxes: | $0.00 |
| Occupancy: | Tenant |
| Address: | 4675 Metcalfe Avenue , Mississauga, L5M 0Z8, Peel |
| Postal Code: | L5M 0Z8 |
| Province/State: | Peel |
| Directions/Cross Streets: | METCALFE AVE & EGLINGTON AVE W |
| Level/Floor | Room | Length(ft) | Width(ft) | Descriptions | |
| Room 1 | Main | Living Ro | 12.76 | 12.5 | Laminate, Open Concept, W/O To Balcony |
| Room 2 | Main | Dining Ro | 12.76 | 12.5 | Laminate, Open Concept, W/O To Balcony |
| Room 3 | Main | Kitchen | 12 | 7.74 | Laminate, Stainless Steel Appl, Stone Counters |
| Room 4 | Main | Primary B | 10 | 11.25 | 4 Pc Bath, Walk-In Closet(s), W/O To Balcony |
| Room 5 | Main | Bedroom 2 | 8.99 | 10.76 | Laminate, Closet, Window |
| Room 6 | Main | Den | 7.51 | 7.74 | Laminate |
| Washroom Type | No. of Pieces | Level |
| Washroom Type 1 | 3 | |
| Washroom Type 2 | 4 | |
| Washroom Type 3 | 0 | |
| Washroom Type 4 | 0 | |
| Washroom Type 5 | 0 |
| Total Area: | 0.00 |
| Approximatly Age: | 0-5 |
| Sprinklers: | Conc |
| Washrooms: | 2 |
| Heat Type: | Forced Air |
| Central Air Conditioning: | Central Air |



| Although the information displayed is believed to be accurate, no warranties or representations are made of any kind. |
| RE/MAX REAL ESTATE CENTRE INC. |
|
|

Edward Matar
Sales Representative
Dir:
416-917-6343
Bus:
416-745-2300
Fax:
416-745-1952
| Book Showing | Email a Friend |
Jump To:
At a Glance:
| Type: | Com - Condo Apartment |
| Area: | Peel |
| Municipality: | Mississauga |
| Neighbourhood: | Central Erin Mills |
| Style: | 1 Storey/Apt |
| Approximate Age: | 0-5 |
| Beds: | 2+1 |
| Baths: | 2 |
| Fireplace: | N |
Locatin Map:

